
Home Offices
20ft Home Office Shed,
From $21,900.
Twice the floor, same thirty-step commute. At 160 square feet the 20ft Home Office stops being a desk in a box — there is room for two people, a seating area, or an office and real storage in one fully insulated, climate-controlled structure built to live in your yard for the next decade and beyond.
Engineered from the ground up, anchored to a proper foundation, sealed tight against Houston humidity, insects, and mold, and finished the way a homeowner wants it finished. Two windows standard, a sliding glass door option, an interior quiet enough for all-day calls, and a paint color that matches your house, not your fleet trucks.
Price Your 20ft Home Office
Tell us about your yard. We send a firm, all-inclusive number, delivery and anchoring included, within 24 hours.
Contact Us
We will get back to you as soon as possible.
Please try again later.
No deposit to get a quote. No spam
20' × 8'
Overall size
18,000 BTU
Mini-split heat & cool
60 amp
Residential service
1" foam
Closed-cell insulation
$21,900
Starting price, all-in
Detailed Specifications
20ft Home Office Specs
Every figure below is the standard build at $21,900. Upgrades are quoted separately and always before you order.
01
Size & Footprint
Overall Dimensions
20' L × 8' W
Interior Square Footage
~160 sq ft
Foundation
Anchored to a proper foundation
Concrete pad, pier, or gravel base — not just set on the ground
02
Climate & Power
HVAC
18,000 BTU mini-split
Heat and cool, quiet enough to work beside
Electrical Panel
60-amp residential-grade service
Outlets
8 electrical outlets
Lighting
4 LED fixtures
03
Doors & Windows
Windows
2 large 3'×3' windows standardAdditional or oversized windows available as an upgrade
Entry Door
Fire-rated steel entry door
Standard configuration
Glass Door Option
Sliding glass door available in place of standard entry
For natural light and a real "walk outside to work" feel
04
Construction & Finish
Wall Construction
Fully framed + 1" closed-cell spray foam insulation
Sealed against moisture, pests, and mold
Flooring
Heavy-duty vinyl flooring
Interior Partition
Optional framed partition wall
Splits the unit into an office and a separate storage or gear room
Exterior Finish
Fully primed direct-to-metal paint, residential color palette
Match your house trim or siding
Build Life
Engineered and built to hold up 10+ years outdoors
05
Zoning & Lead Time
Zoning
At 160 sq ft, above the no-permit threshold in some cities
Many areas still treat it as an accessory structure — we'll check your local rules before you order
Lead Time
In-stock: 12–20 days
Custom builds: 5–7 weeks
Need a spec that is not listed?
Custom sizes, panel upgrades, and window configurations are all quotable.
Layout Options
Three Ways to Lay Out 160 Square Feet
A hundred and sixty square feet is enough to zone the space instead of just filling it. These are the three arrangements our customers pick most, drawn to scale.

Most popular
Two-Desk Shared Office
Two full workstations on the long wall with storage at the far end. The reason most people step up from the 10ft in the first place.

Client-facing
Office + Seating Area
One desk run at the window end and a real sitting area at the other, for anyone who meets clients, coaches, or records in the space.

Split layout
Office + Partitioned Storage
A framed partition splits the unit: finished office on one side, workshop or gear storage on the other, with its own door.
Diagrams are planning sketches, not construction drawings. We draw your actual layout during the design step.
- Houston
- Katy
- Sugar Land
- The Woodlands
- Cypress
- Pearland
- Spring
- Kingwood
- Richmond
- Conroe
- League City
- Missouri City
- Tomball
- Friendswood
- Baytown
- Galveston
- Brazoria County
- Fort Bend County
Will It Fit My Yard?
The Numbers to Check Before You Order
The 10ft is the size that fits yards other backyard offices cannot. It clears standard side gates, sits comfortably in a small lot corner, and stays under the accessory-structure size limit in most residential areas.
Footprint on your lot
20' × 8' — 160 sq ft
Typical setback clearance needed
3 ft each side, 22 ft clear run
Gate width for delivery access
10 ft minimum, or driveway accessum preferred
Overhead clearance for placement
14 ft
Foundation pad size
21 ft × 9 ft
Electrical run from house
Up to 100 ft typical
Weight, finished unit
≈ 8,000 lb
20' UNIT IN A SMALL YARD
Not sure about your gate, your setbacks, or your HOA? Send a photo of the yard and the spot you have in mind. We will tell you whether the 10ft fits before you spend anything.
Cost Comparison
20ft Home Office vs. Home Addition
At 160 square feet the 20ft is genuinely comparable to adding a room. Here is the same amount of space, two ways.
20ft Home Office
Compared On
Home Addition
$21,900 all-in
All-in Cost
$85,000 – $200,000+
12–20 days in stock
Time to Use
6–12 months
One delivery day
Disruption at Home
Months of crews and dust
Often accessory structure only
Permitting
Full permit set + inspections
Usually minimal
Property Tax Impact
Reassessment likely
Yes — can be relocated
Movable Later
No
~$12.5k
Typical Starting Total
Bottom line
~$140k
Mid-range Addition
THE MATH
It Pays Itself Off in Under Two Years
If you are leasing a small office suite or paying for two coworking desks, the 20ft in your yard is not a new expense — it is the cheaper version of what you already pay for, and you own it at the end.
Here is the arithmetic at the starting price against a small $850/month office suite plus a modest commute.
20ft Home Office, delivered & anchored
$21,900
Small office suite, $850 / month
$10,200 / yr
Commute fuel & parking, conservative
$1,800 / yr
Annual cost avoided
$12,000
Breaks Even In
~22 Months
Illustrative figures. Your own numbers depend on size, upgrades, and what you are paying today.
10ft or 20ft?
Which Size Is Right for You
The honest version: if one person works alone at one desk, the 10ft does the job for nine thousand dollars less. The 20ft earns its price when the space has to do more than hold a desk.
Pick the 20ft if
$21,900 · 160 sq ft
- Two people work in it at the same time
- You meet clients, coach, or record in the space
- You want a seating area, not just a desk
- You need office plus real storage in one structure
- You need office plus real storage in one structure
Step down to the 10ft if
$12,500 · 80 sq ft
- One person works in it, most days
- A desk, a chair, and storage is the whole program
- Your yard is small or your gate is narrow
- You want to stay under local accessory-structure limits
- Budget matters more than extra floor area
EXTERIORS
Swap the steel entry for a full sliding glass door. More light, an open feel, and easy indoor-outdoor flow.
10' office, siding-matched paint
Katy, TX · Installed
Upgrade Option
Sliding glass door package
Glass Door
Gallery
20ft Home Office Showcase
Real installed units alongside to-scale renders, so you can see both the finished product and the options you are choosing between before you order.
Exteriors
20' office, siding-matched paint
Katy, TX · Installed
Interiors
Desk wall with built-in shelving
Interior Finish · Vinyl Floor
Glass Door
Sliding glass door package
Upgrade Option
Exteriors
Evening exterior, LED soffit lighting
Cypress, TX · Installed
REnders
To-scale interior layout render
80 sq ft plan
Delivery
Placement over a narrow side gate
Delivery Day
REnders
Rooftop patio configuration
Upgrade Render
No Surprise Line Items
What’s Included at $21,900
The number covers the finished unit, the delivery, and anchoring it to its foundation — not a base shell with a page of add-ons underneath it. Upgrades are priced separately and quoted before you order, never after.
- Fully welded steel shell
- 1" closed-cell spray foam
- 18,000 BTU mini-split
- 60-amp residential panel
- 8 electrical outlets
- 4 LED fixtures
- Heavy-duty vinyl flooring
- Interior finish paint
- Direct-to-metal exterior paint
- Two 3′×3′ windows, standard
- Fire-rated steel entry door
- Delivery and anchoring
20' HOME OFFICE — STANDARD BUILD
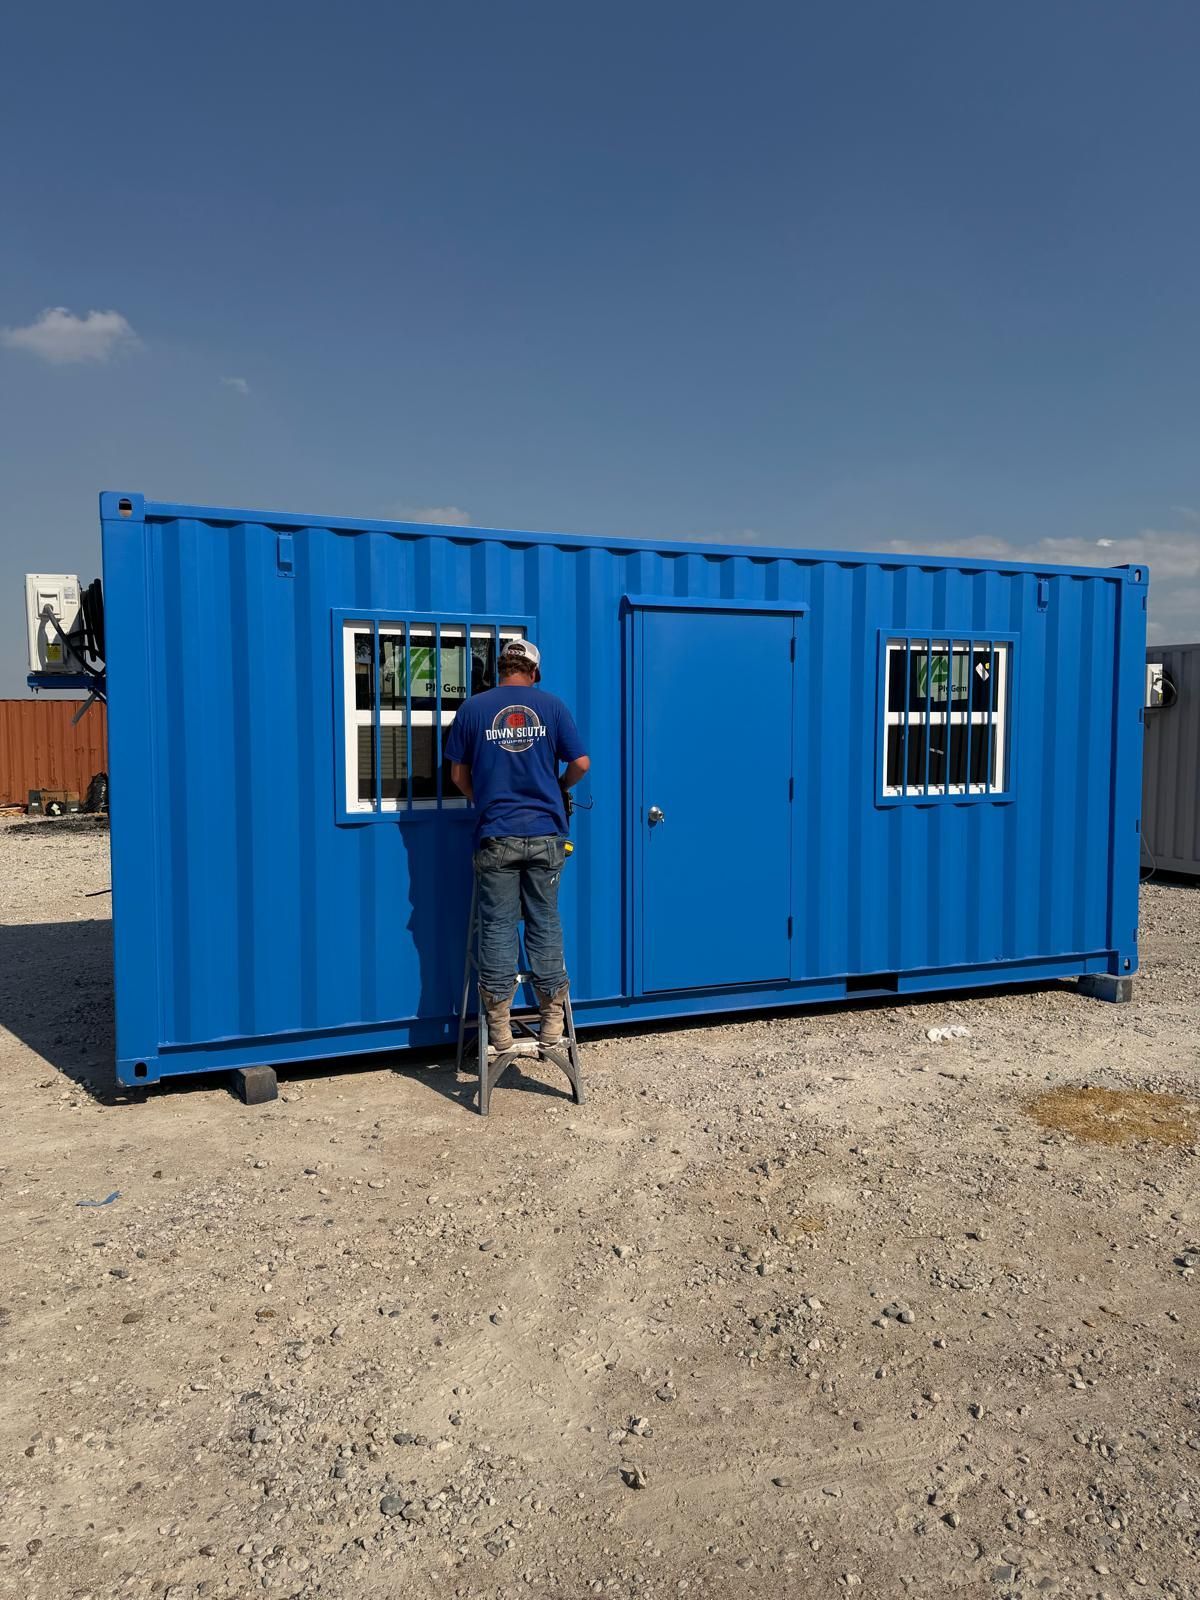
A Message From the Owner
Why We Built the 20ft
“We built job site offices for years. Then homeowners started calling and asking for the same thing, just nicer. So we built it.”
For most of our history, everything that left this shop went to a job site. Offices for crews, storage for tools, custom builds for contractors who needed something that could take a beating and keep working. Nobody asked us to make it pretty. They asked us to make it last.
Then the calls started changing. People wanted an office in the backyard, and a good number of them needed more than a desk. Two people working at once. A place to sit down with a client. An office on one side and a workshop on the other. The 20ft is the answer to those calls.
We took the same welded steel shell and the same spray foam we use for job site offices, and we finished it the way you would finish a room in your home. Real windows. Quiet interior. Paint that matches your siding. Anchored properly so it does not move.
I answer the phone here. If you call about a 20ft, you will talk to someone who has actually built one. We will tell you honestly whether it fits your yard, and if the 10ft is the smarter buy for your lot, we will say that too.
Owner name
Founder & Owner, Down South Equipment
Popular Upgrades
Make It Yours
GLASS DOOR OPTION
Sliding Glass Door
Most requested upgrade
Swap the standard steel entry for a full sliding glass door. More natural light, an open feel, and easy indoor-outdoor flow for warm-weather workdays.
WINDOW PACKAGE
Additional or Oversized Windows
Any size or position
Add more glass to bring in natural light and give the space an open, airy feel instead of a boxed-in one.
ROOFTOP DECK
Rooftop Patio
Adds usable outdoor space
Turn the roof into a small usable deck — a coffee-break spot, reading nook, or outdoor meeting space right above your office.
PARTITION LAYOUT
Interior Partition Wall
Two rooms in one unit
A framed, insulated partition splits the 20ft into a finished office and a separate storage, gear, or workshop room with its own door.
ACOUSTIC UPGRADE
Upgraded Insulation & Soundproofing
For all-day call work
Additional sound dampening for a quieter interior — ideal if you are on calls all day or want zero noise bleed from the yard.
INTERIOR MILLWORK
Built-In Desks & Shelving
Custom fit to the layout
Custom-fit desks, shelving, and storage built into the layout, so you are not furnishing 160 square feet from scratch.
Popular Uses
What Homeowners Build with a 20ft Backyard Office
01
Two-Person Home Office
Two full workstations with room to move between them — the most common reason people size up from the 10ft.
02
Client-Facing Office
A desk plus a real seating area, so you can meet a client, coach a session, or run a consult without inviting anyone.
03
Home Workshop
Serious hobby workshop or craft space with 60-amp service, eight outlets, and room for a bench and a tool wall.
04
Podcast or Recording Studio
Enough floor area to treat the room acoustically and still fit a table, a camera, and two people on mic.
05
Office + Storage in One
A partition wall gives you a finished office on one side and a locked storage or gear room on the other.
06
Studio / Guest Flex Room
Art studio, home gym, or a flexible room for visiting family that shifts between work and guest use.
Our 4-Step Process
From First Call to Move-In
Our 4-Step Process
From First Call to Move-In
Every yard is different, so we do not do a checkout button. We do a conversation, a plan, and a phone call before you commit a dollar.
Consultation
Tell us about your space, your yard, and what you want the office to feel like. We talk through window placement, door style, and finish options.
Design and Planning
A plan specific to your property — foundation type, electrical hookup, and any upgrades like a sliding glass door or extra windows.
Build and Modification
Your unit is built and finished in our shop with full quality checks before it ever leaves for delivery.
Delivery and Setup
We deliver, place it exactly where you want it, and anchor it to its foundation — ready to move in.
Illustrative figures. Your own numbers depend on size, upgrades, and what you are paying today.
Payment & Financing
How Homeowners Pay for It
At $21,900 the 20ft still sits inside the range of a normal home improvement loan or HELOC rather than a construction loan, which is a large part of why homeowners choose it over an addition. There is no deposit to get a quote and no charge until you have seen a firm number.
50% deposit, balance at completion
Our standard terms on custom builds. Nothing due to get a quote.
Standard
Pay in full at order
Simplest path for in-stock units ready to deliver in 12–20 days.
In-stock
Home improvement loan or HELOC
The route most homeowners take. Your bank or credit union handles it; we provide the invoice and specs they ask for.
Via your lender
Card payment
Visa, Mastercard, Discover, and Amex accepted through Stripe.
Accepted
Homeowner Reviews
What 20ft Owners Say
★★★★★
"Drop a real Google or Facebook review here"
-name, neighborhood, unit size.
★★★★★
"Drop a real Google or Facebook review here"
-name, neighborhood, unit size.
★★★★★
"Drop a real Google or Facebook review here"
-name, neighborhood, unit size.
Delivery & Service Area
We Deliver Across Greater Houston
Every unit is built in our Houston shop and delivered on our own schedule — no third-party freight, no waiting on a carrier. The 10ft is the easiest size to place, which means tight gates and alley-only access are usually not a problem.
- Houston
- Katy
- Sugar Land
- The Woodlands
- Cypress
- Pearland
- Spring
- Kingwood
- Richmond
- Conroe
- League City
- Missouri City
- Tomball
- Friendswood
- Baytown
- Galveston
- Brazoria County
- Fort Bend County
Outside these areas? Delivery is quoted by distance and site access. Ask us.
Before Delivery Day — Site Checklist
- Foundation in place: concrete pad, pier, or compacted gravel base
- Clear path to the placement spot, gate width measured
- Overhead clearance checked for tree limbs and power lines
- Electrical hookup point identified for your electrician
- Placement spot marked so we set it exactly where you want it
- HOA or city notification handled, if your area requires it
faq
Frequently Asked Questions
How is this different from a regular storage shed?
A storage shed is an empty box. Our 20ft Home Office is fully insulated, wired, climate-controlled, and finished on the inside — a real workspace, not a place to store lawn equipment with a desk crammed in.
Will I need a permit for a 160 sq ft structure?
More often than with the 10ft, yes. Several Houston-area jurisdictions set their no-permit threshold between 100 and 200 sq ft, and HOAs have their own rules. Many areas still treat the 20ft as an accessory structure rather than living space, which is a far lighter process than an addition. We will help you check what applies to your property before you order.
How long will it actually hold up outside?
Our units are built from fully welded steel with closed-cell spray foam insulation, sealed against moisture and pests, and anchored to a proper foundation. They are built to last 10+ years with minimal upkeep — this is not a kit shed that sags after a few seasons.
Will it get buggy or moldy inside?
No. The fully welded steel shell and closed-cell spray foam insulation seal out moisture and pests, so you do not get the humidity buildup or gaps that lead to mold or insect problems in wood-frame sheds.
Is 160 square feet enough for two people?
Comfortably, yes — it is roughly the size of a large bedroom, with room for two full desks and a walkway between them. See the layout options above for the three arrangements our customers use most.
Can I customize the windows and doors?
Yes. Large windows, additional windows, and a sliding glass door are all available in place of the standard configuration — this is the most requested upgrade for home offices.
Does it need a concrete foundation?
Not necessarily. We offer a few foundation options — concrete pad, pier, or gravel base — depending on your yard, your local code, and how permanent you want the placement to be.
How much does delivery cost?
Delivery rates vary by distance from our Houston hub and site access. We always provide an all-inclusive quote with no hidden fees.
Can you deliver if my backyard access is tight?
Yes. Our delivery team will review your site access in advance and use the right equipment to place your unit, even in tighter residential yards. The 10ft is the easiest size we build to get into a small yard.
Can it be moved later?
Yes. Unlike an addition or a garage conversion, the unit can be unanchored and relocated, whether that means a new spot in the yard or a new property.
Ready to Price Your 20ft Home Office?
Send us your yard details and we’ll come back with a firm, all-inclusive quote — delivery and anchoring included — within 24 hours.
Our 4-Step Process
Getting Your Backyard Office, Start to Finish
Buying a backyard structure is a real decision, and every yard is different. That's why we don't do a checkout button — we do a conversation, a plan, and a phone call before you commit a dollar.
Consultation
Tell us about your space, your yard, and what you want the office to feel like. We'll talk through size, window placement, door style, and finish options.
Design and Planning
We put together a plan specific to your property — including foundation type, electrical hookup, and any upgrades like a sliding glass door or extra windows.
Build and Modification
Your unit is built and finished in our shop with full quality checks before it ever leaves for delivery.
Delivery and Setup
We deliver to your property, place it exactly where you want it, and anchor it to its foundation — ready to move in.
